
Offices & Commercial Interiors
Compare Regular and Boxup series, including Alu-SS and Pure SS hardware configurations, for your design and maintenance brief.
Compare commercial cubiclesExplore Regular, Boxup and Junior toilet cubicles, Aero suspended cubicles and urinal partitions for commercial, institutional and public washrooms. Compare supplied hardware schedules and standard dimensions before specifying your project.
Built for architects, builders, contractors, institutions, commercial spaces, and high-traffic public infrastructure projects.
Trusted by architects, builders, institutions, healthcare facilities, corporate offices, and infrastructure projects across India.
Design-conscious washroom systems that align with modern architectural intent.
Reliable execution-ready solutions for commercial and institutional projects.
Durable and hygienic washroom infrastructure for high-usage environments.
Compare cubicle layouts and supplied hardware for public spaces and large-scale facilities.
Everyday cubicle solutions offered in Nylon, Alu-SS and Pure SS hardware configurations.
A distinct base construction option across Nylon, Alu-SS and Pure SS product series.
Junior configurations designed around child-focused spaces, including a Pure SS Boxup option.
Special solutions for suspended cubicles, urinal separation and other privacy requirements.
Open a product page to compare its supplied hardware, standard dimensions and project applications.
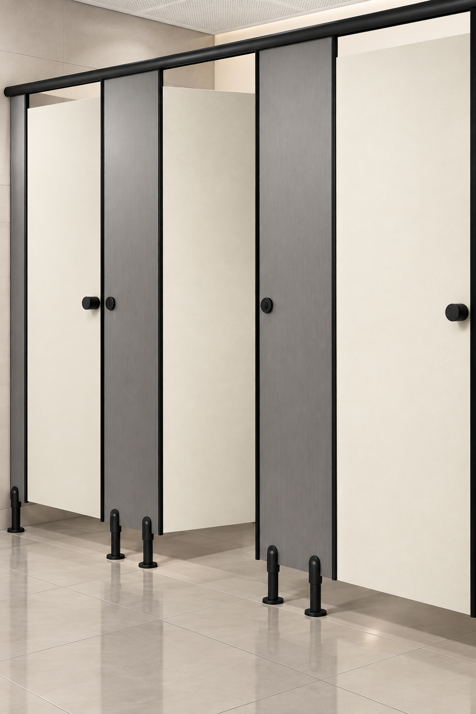
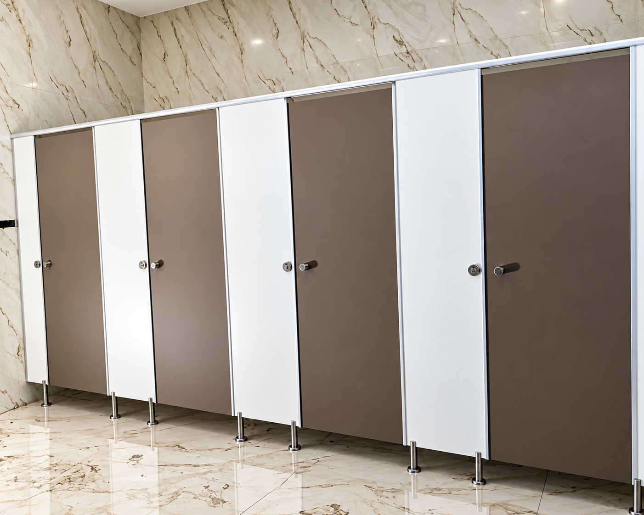
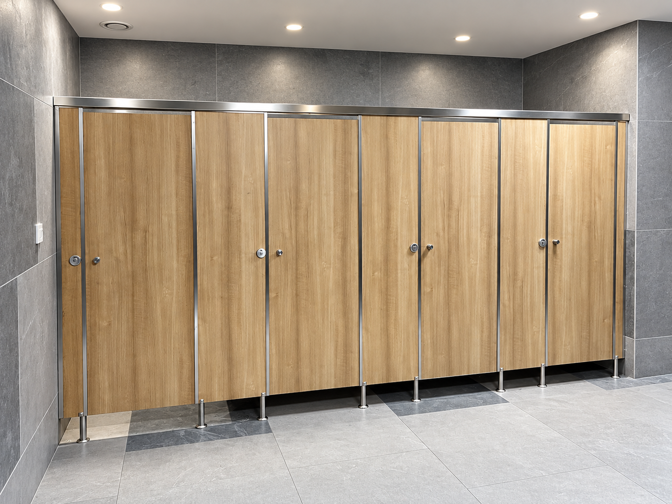
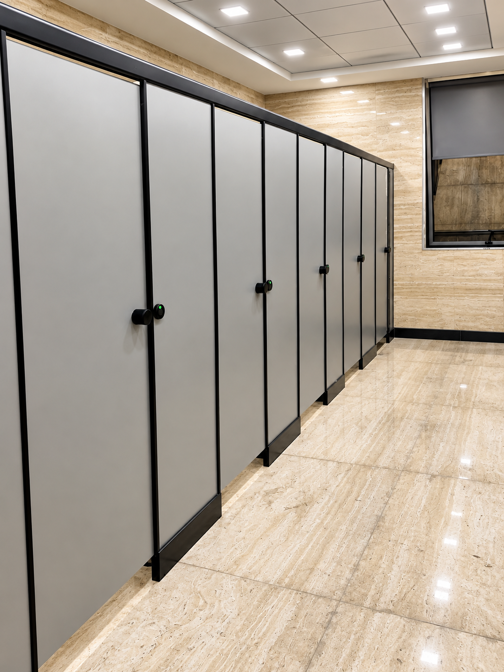
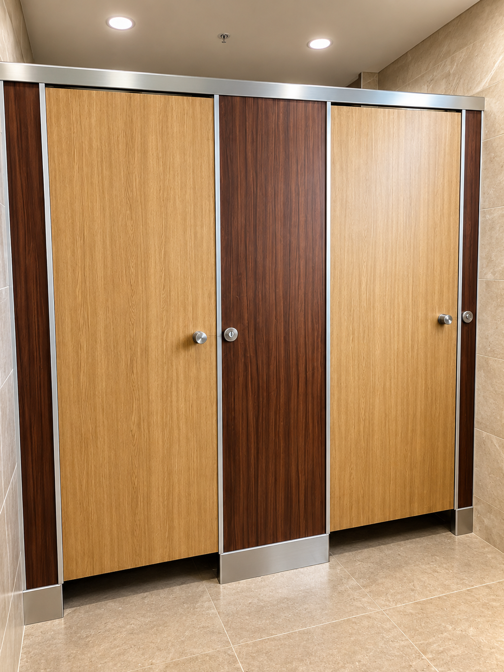
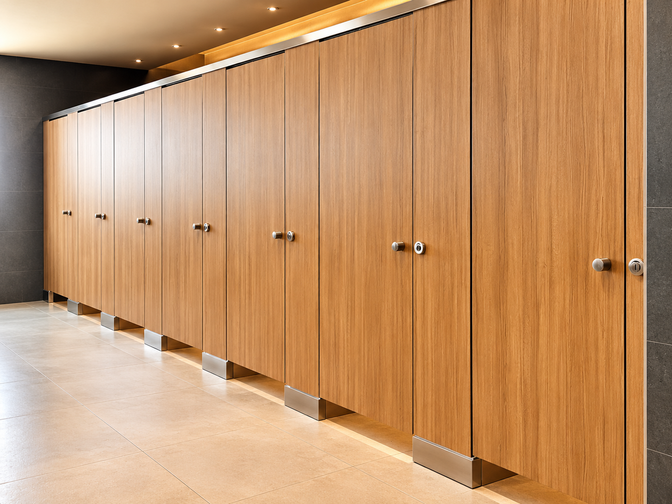
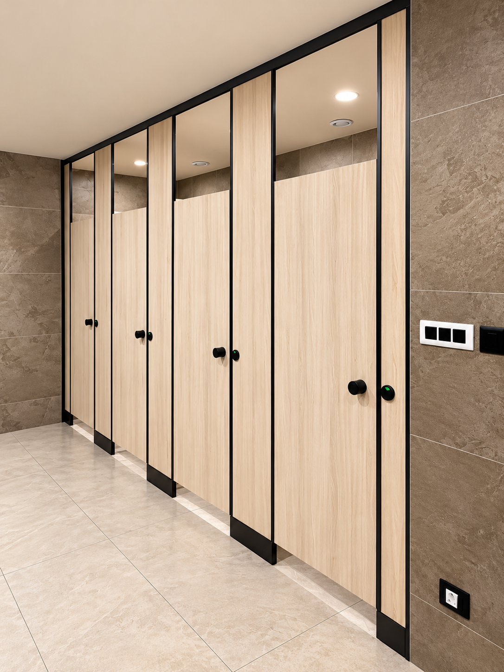
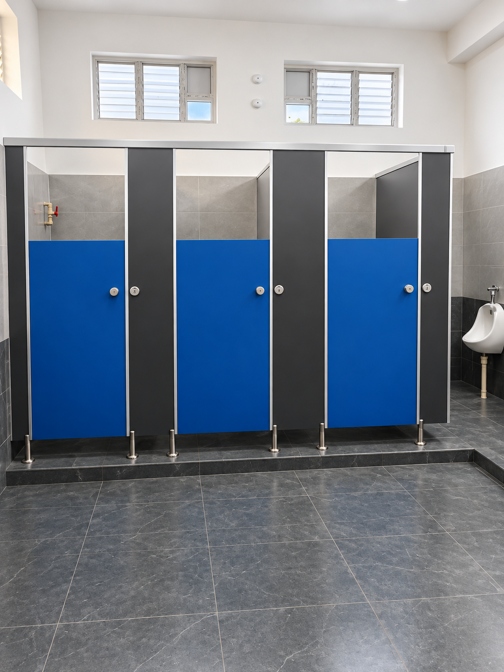
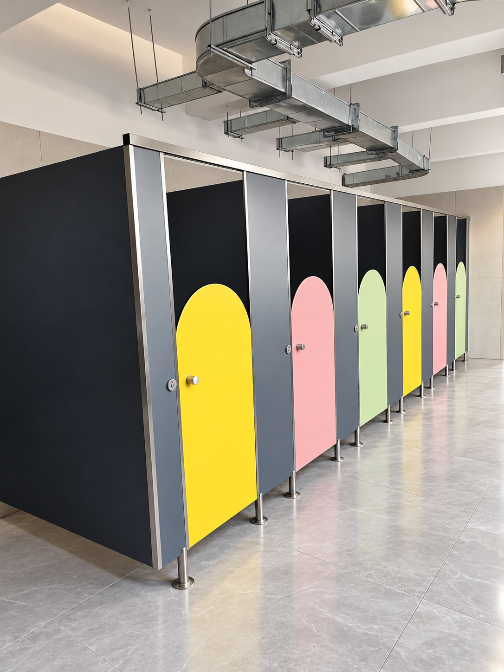
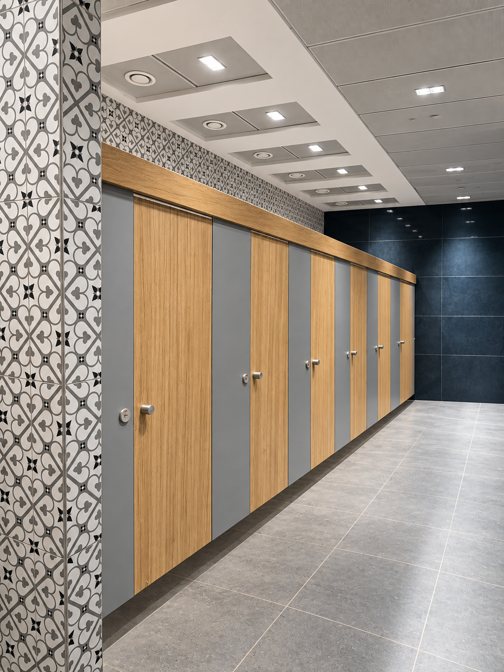
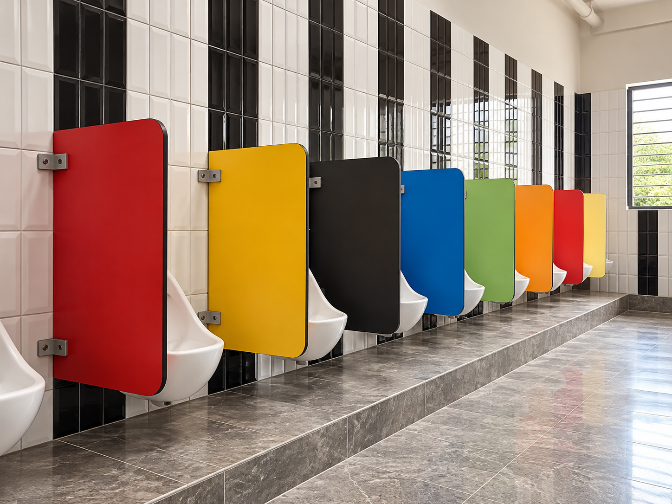
Compare Regular, Boxup, Junior and specialty ranges against your restroom layout, privacy requirements and intended users.
Review the Nylon, aluminium and stainless-steel components listed for each series. Confirm panel composition and finishes during enquiry.
Each product page lists supplied dimensions. Confirm site measurements, door clearances and final manufacturing sizes before approval.
Discuss fixing surfaces, installation scope and site readiness with the project team. Aero suspended cubicles need suitable supporting walls.
Share drawings, preferred series and cubicle quantities so the team can confirm available options and project-specific details.
Send your location, approximate quantities and specification requirements for product guidance and a project quotation.
Use the building’s users, expected traffic, cleaning access and approved layout to guide product selection. These are application guides; final suitability depends on the project specification.
Compare Regular and Boxup series, including Alu-SS and Pure SS hardware configurations, for your design and maintenance brief.
Compare commercial cubicles →Explore Junior series with supplied 1,200 mm door heights. Confirm age-group suitability, supervision, privacy and surrounding fixtures.
Explore Junior cubicles →Review supplied hardware, cleaning access and circulation with your facility team. Confirm any project-specific hygiene or compliance requirements.
Compare Boxup configurations →Consider Aero’s suspended configuration where supporting walls are suitable, or use urinal partitions for individual visual privacy.
Explore specialty partitions →We partner with architects, consultants, PMCs and contractors with practical technical support, clear documentation and execution-focused coordination from specification to site delivery.

Illustrative Indian design studio concept.
Our role is to reduce confusion, improve coordination and help every stakeholder move with clarity.
Request drawing availability and layout inputs for your selected product series.
Supplied hardware schedules and standard dimensions to support product comparison and specification.
Quantity and specification support to simplify estimation and cost planning.
Guidance on finish, durability, suitability and application for Indian project conditions.
Discuss the product information needed for your tender and confirm available documentation.
Execution-focused coordination for smoother timelines, site readiness and delivery.
Share your requirements and our team will help with specification, BOQ and planning support.
Planning a new project or upgrading an existing facility? Partner with Vistaraa for reliable, high-quality washroom infrastructure solutions.
Share your product requirements and project location. Our team will help with product selection and a project quotation.